
Is the Open Office Layout Still Surviving or Already Dead?

Quick Answer:
No, the open office layout is not dead. Open office design still helps communication, flexibility and space use, but most workplaces now pair open workstations with private cabins, meeting rooms and quiet zones. That mix is called a hybrid office layout.
Key Takeaways on Open Office Design:
- An open plan office makes communication and collaboration easier and lets you rearrange workstations quickly.
- Noise, distractions and limited privacy are the main drawbacks of an open office.
- A hybrid office layout combines open desks with meeting rooms, private cabins and quiet zones.
- The right office layout design depends on how your team actually works.
- Flexible workspaces in Delhi NCR let you try open desks, private offices and conference rooms before you commit.
The design of the office is an essential element in communication, collaboration, and concentration within the process of working. This is why the concept of open office layout remains a major topic of discussion at workplaces.
Open spaces came into favour because they provided reduced barriers, facilitated communication, and enabled companies to make better use of the available space. On the other hand, issues relating to noise, distractions, and privacy have made many companies question whether the open office is the best choice for everyone.
Is the open-office concept outdated, or does it remain relevant in today’s world?
The answer is neither one nor the other. Although open workspaces still offer many practical benefits, offices today are incorporating open-space environments along with private or individual spaces.
What Is an Open Office Layout?
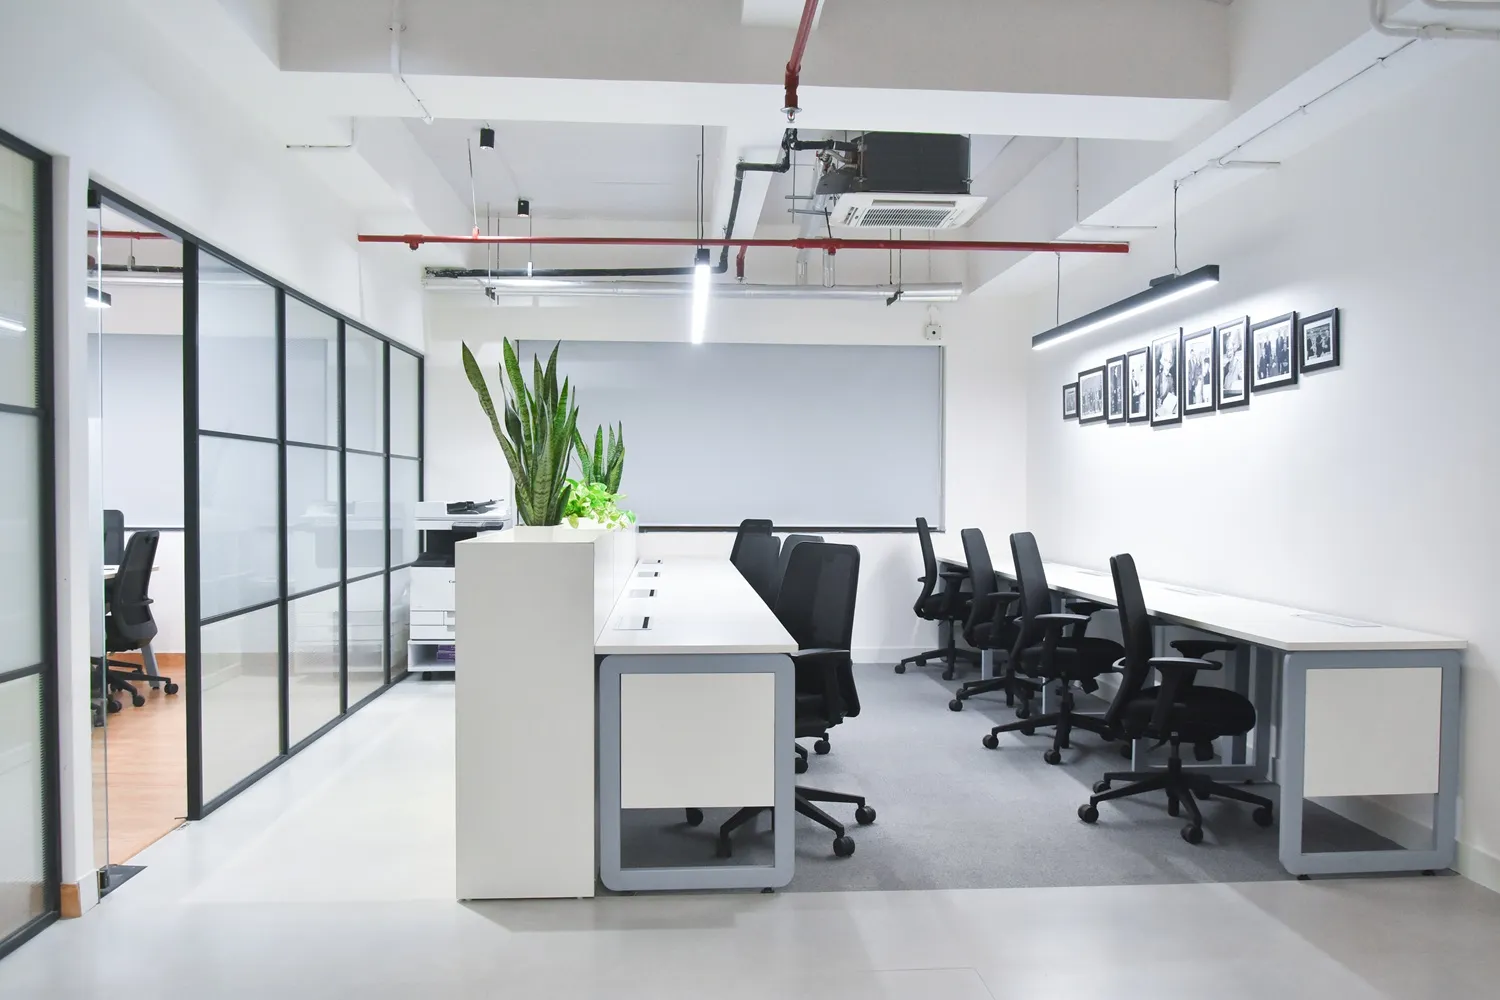
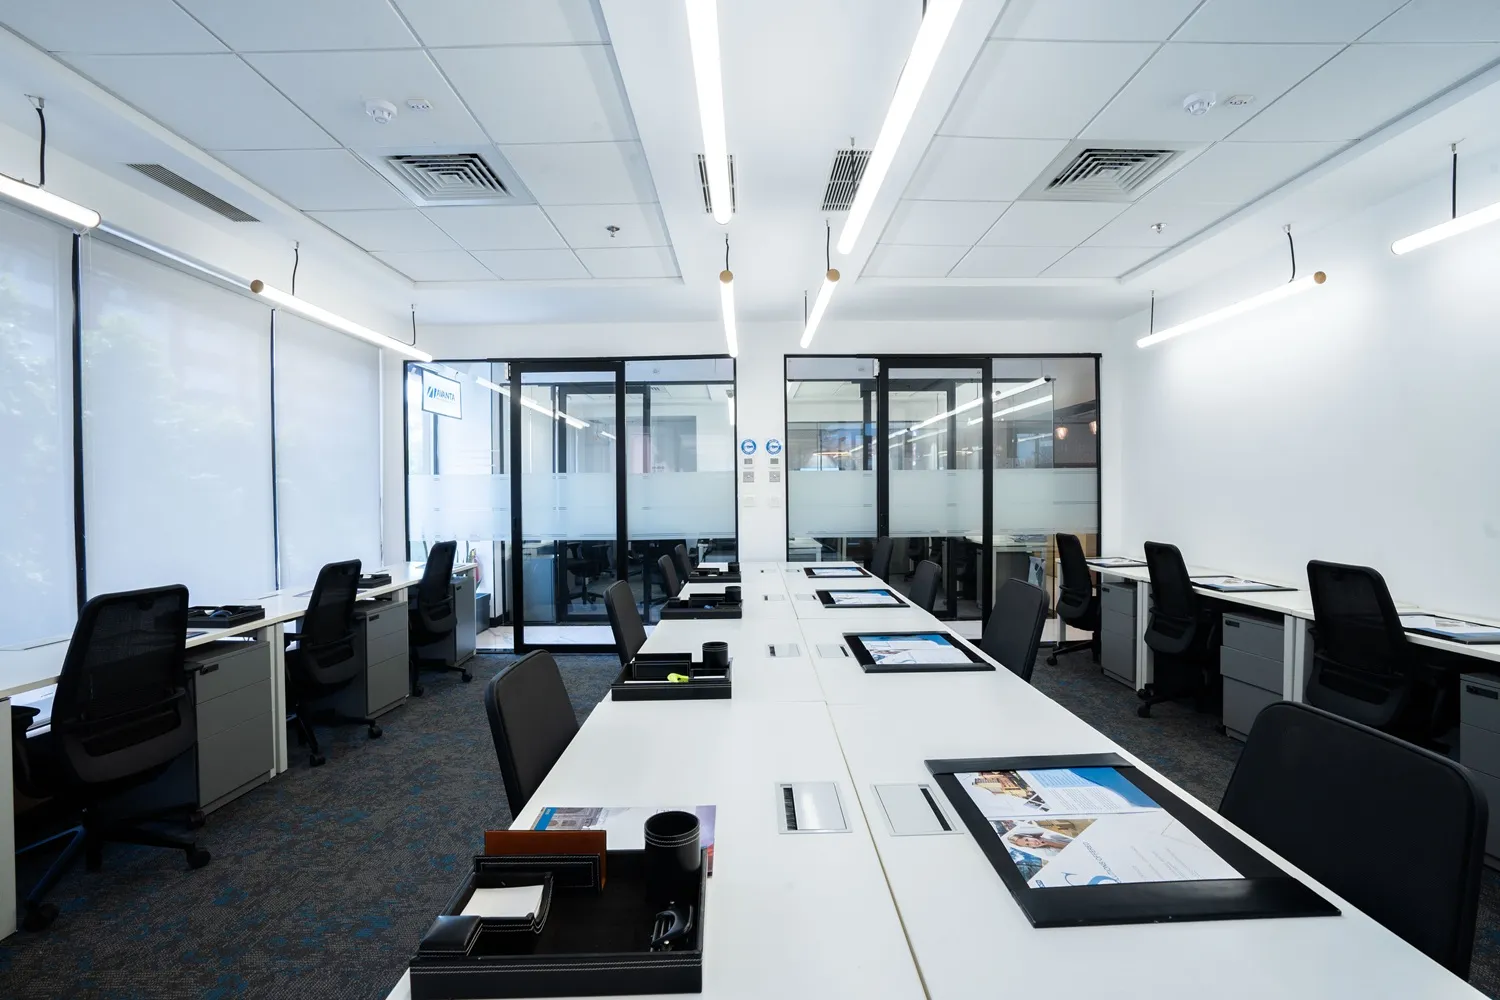
Open office design refers to an office environment which features a smaller number of individual offices or walls. Rather, employees use their desks in an open space on the floor.
Based on the type of office, an open office may consist of:
- Shared or designated workstations
- Conference rooms
- Break-out rooms
- Common areas
- Collaboration zones
The aim is to design a workspace where communication becomes easier, and businesses can use the available space in an adaptive manner. But the success of an open floor plan will depend upon the nature of work as well as the setup within the office.
Pros of an Open Office Layout
1. Increased Communication
One of the key benefits of an open office space is the ease of communication. For those teams where interaction is necessary, open office spaces can be quite useful in facilitating collaboration and communication between various organisational levels.
2. Flexibility and Adaptability
Open office layouts can easily be modified depending on how teams or businesses change. Workstations can easily be shifted or rearranged without redesigning several private offices.
This is a valuable option for expanding companies that require fitting in more people or restructuring teams without having to relocate to bigger office space.
3. Efficient Use of Space
An open-plan design gives businesses an opportunity to divide space among workstations, meeting areas, and common amenities depending on their needs.
Instead of allocating individual rooms for each employee or team, companies have the option of designing an efficient floor plan. However, effective space utilisation is contingent on a few elements, including the size of the team and nature of the work being performed.
Cons of an Open Office Layout
1. Limited Privacy
Privacy is another issue that comes up when people think about open offices. Since the workers work closely together, they may face problems having confidential talks on the phone or even with colleagues.
This becomes especially pertinent for companies which deal with confidential customer details or internal conversations on a regular basis.
Offering private cabins, meeting rooms, or telephone booths along with the common workspace may overcome this limitation.
2. Noise and Distractions
An open office environment can make employees vulnerable to discussions, telephone calls, movements, and activities during the day.
For people who are undertaking work which demands sustained concentration, such distractions may prove problematic in helping them to remain focused. The problem here is not solved simply by an enclosed office. Quiet zones and private zones can offer workers other options.
3. Different Working Styles
Everyone works differently. While some workers may enjoy having an active setting where communication is spontaneous, others may require more quiet settings to work effectively.
That is the reason why it is important for companies to keep in mind various styles of working while designing office space.
Open Office Pros and Cons at a Glance
Here is a quick summary of the pros and cons of an open plan office and how each can be handled.
Open office pros and cons, and the fix for each:
| Factor | Open office advantage | Open office drawback | Common fix |
|---|---|---|---|
| Communication | Easy, open interaction across levels | Conversations can spill over | Meeting rooms for longer talks |
| Flexibility | Workstations are simple to move | Less fixed personal space | Dedicated desk options |
| Space use | Space shared across desks, meeting areas and amenities | Depends on team size and work type | Plan zones around real tasks |
| Privacy | Visibility and openness | Hard to hold confidential calls | Private cabins or phone booths |
| Focus | Active, energetic setting | Noise and movement | Quiet zones |
Why Are Hybrid Office Layouts Becoming More Relevant?
The debate on open office concepts has slowly shifted from being a matter of choosing between open desks and private offices.
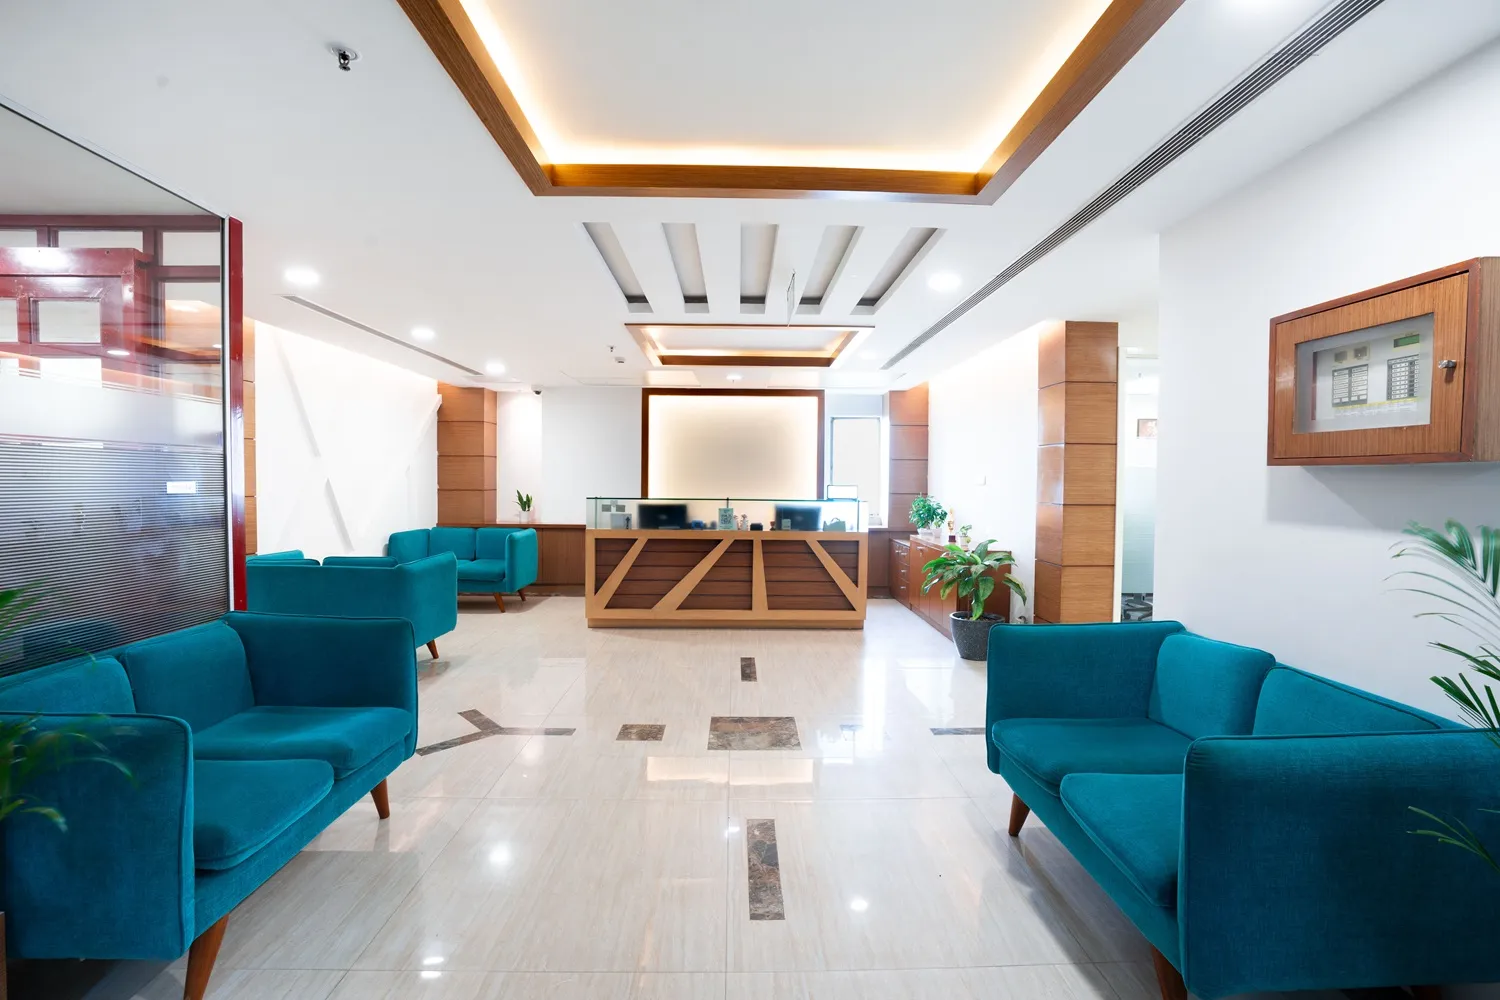
Hybrid office design refers to mixing different designs in one single workplace. Employees may be able to access an open station for their daily work, a meeting station for team discussions, a closed station for confidential discussions, and a quiet station for concentrating.
This approach acknowledges the fact that employees engage in diverse tasks throughout the day.
For instance, a group may collaborate in an open setting during discussions about a project but go to a meeting room during discussions with a client. An employee who is performing a task that requires concentration may opt to use a quiet setting.
Flexible work environments in modern times can utilise the same concept of having both open workspaces and private offices.
Open Office vs Hybrid Office
Open office vs hybrid office layout comparison:
| Workplace Feature | Open Office | Hybrid Office |
|---|---|---|
| Workstations | Mainly open or shared | Open and dedicated options |
| Privacy | More limited | Private spaces available |
| Collaboration | Open and accessible | Open areas plus meeting rooms |
| Focused work | May require quiet areas | Dedicated quiet or private spaces |
| Flexibility | Flexible floor plan | Multiple workspace types |
| Workspace choice | Primarily open environment | Different spaces for different tasks |
Does the Open Office Layout Still Have a Place?
Yes, but the approach to open office layout design is changing.
Open workspaces still provide good opportunities for communicating, interacting, and being flexible about the use of space. Meanwhile, businesses are taking into consideration the issues of privacy and concentration.
This implies that an office need not necessarily be fully open or completely private.
A balance of both open and closed areas will give the employees an option of choosing their work environment depending on the task at hand. The aim here is to achieve the perfect work environment that incorporates collaboration, privacy, and concentration.
What Should Businesses Consider When Choosing an Office Layout?
Before choosing the office layout, companies need to consider how their team works. Here are some questions that may be helpful:
- What amount of collaboration is needed by the team?
- Which positions will normally deal with confidential information?
- To what extent will employees require concentrated work time?
- Will private conference rooms or telephone booths be available?
- Is there enough room to allow for expansion of the team in the future?
- Does the space provide different activities in different locations?
In addition, visiting the space before taking a decision can also assist companies to know how noise, privacy, mobility, and shared office spaces actually function.
Which office layout suits which team?
Office layout design guide by team needs:
| If your team needs | Consider | Why |
|---|---|---|
| Frequent, quick communication | Open workstations plus meeting rooms | Open desks keep talk easy; meeting rooms handle longer sessions |
| Sustained concentration | Quiet zones or private cabins | Fewer interruptions from calls and movement |
| Confidential conversations | Private cabin, meeting room or phone booth | Keeps sensitive talks away from shared floor space |
| Growth and changing team size | Flexible open floor plan | Workstations can be rearranged without redesigning private offices |
| Mixed tasks through the day | Hybrid office layout | Different spaces for different tasks |
How Much Does a Flexible Workspace Cost in Delhi NCR?
Whether you choose open desks, a private cabin or a mix, pricing is predictable. These are indicative starting rates for Avanta Business Centre workspaces across Delhi and Gurgaon.
Avanta workspace options and indicative starting prices:
| Workspace type | Layout style | Best for | Starting price | Book a Space |
|---|---|---|---|---|
| Coworking day pass | Open | Trying the space for a day | ₹999 per day | Enquire Now → |
| Hot desk | Open, shared | Freelancers and flexible teams | Custom quote | Enquire Now → |
| Dedicated desk | Open, reserved | Daily users who want their own desk | Custom quote | Enquire Now → |
| Private cabin | Private, lockable | Confidential work and focused teams | Custom quote | Enquire Now → |
| Managed / enterprise suite | Custom hybrid | Larger teams needing a full floor or branded space | Custom quote | Enquire Now → |
| Conference and meeting rooms | Private, bookable | Client meetings and team sessions | Custom quote | Enquire Now → |
Final Thoughts
The open office design is not a trend within the workplace that has simply continued to exist or failed to continue. There are still many practical advantages to design, especially in terms of communication and collaboration. Privacy, concentration, and individual working styles are equally important. This is why an effective combination of open and private spaces can help companies be more flexible. For businesses looking to use a flexible workspace solutions in Delhi NCR, Avanta Business Centre provides open workspace, private office, and conference room facilities to suit the varied needs of the workplace. The right mix can ensure a balanced working environment.
FAQs
1. What is an open office layout?
2. What are the main benefits of an open office?
3. What are the disadvantages of an open office?
4. Is the open office layout outdated?
5. What is a hybrid office layout?
6. Are coworking spaces always open-plan?
7. How can a business choose the right office layout?
See open desks and private cabins side by side
Walk through an open workspace, a private office and a conference room in one visit, then pick the mix that suits your team.
About the Author